Tuesday, April 12, 2011

The Mailbox

There's so much cement work going on around here that my DH has to get in on the action.  We wanted a stone mailbox but the temporary one he built had already been knocked over or blown over once, so we decide to go with a cement based cedar post kind.  B & L, Please notice, no pots and pans were needed to complete this project!

I'll post a picture of the completed mailbox with this entry later.  I know y'all can't wait!  

Monday, April 11, 2011

Completed Stone and Charlie

Look at the color of the rock.  We love it so much we decide to add it to another part of the house.  I'll give details later.  


Here's Charlie giving direction to Larry and Domingo as they prepare to install the slider.

The new windows

Remember the old dining room?


 This is the corner of the new dining room.  We now have 2 windows that are 6' X 5' and soom will have a 6' slider to the right of the back window.

The view is spectacular.  Notice no leaves on the tree?  It's still cold here.

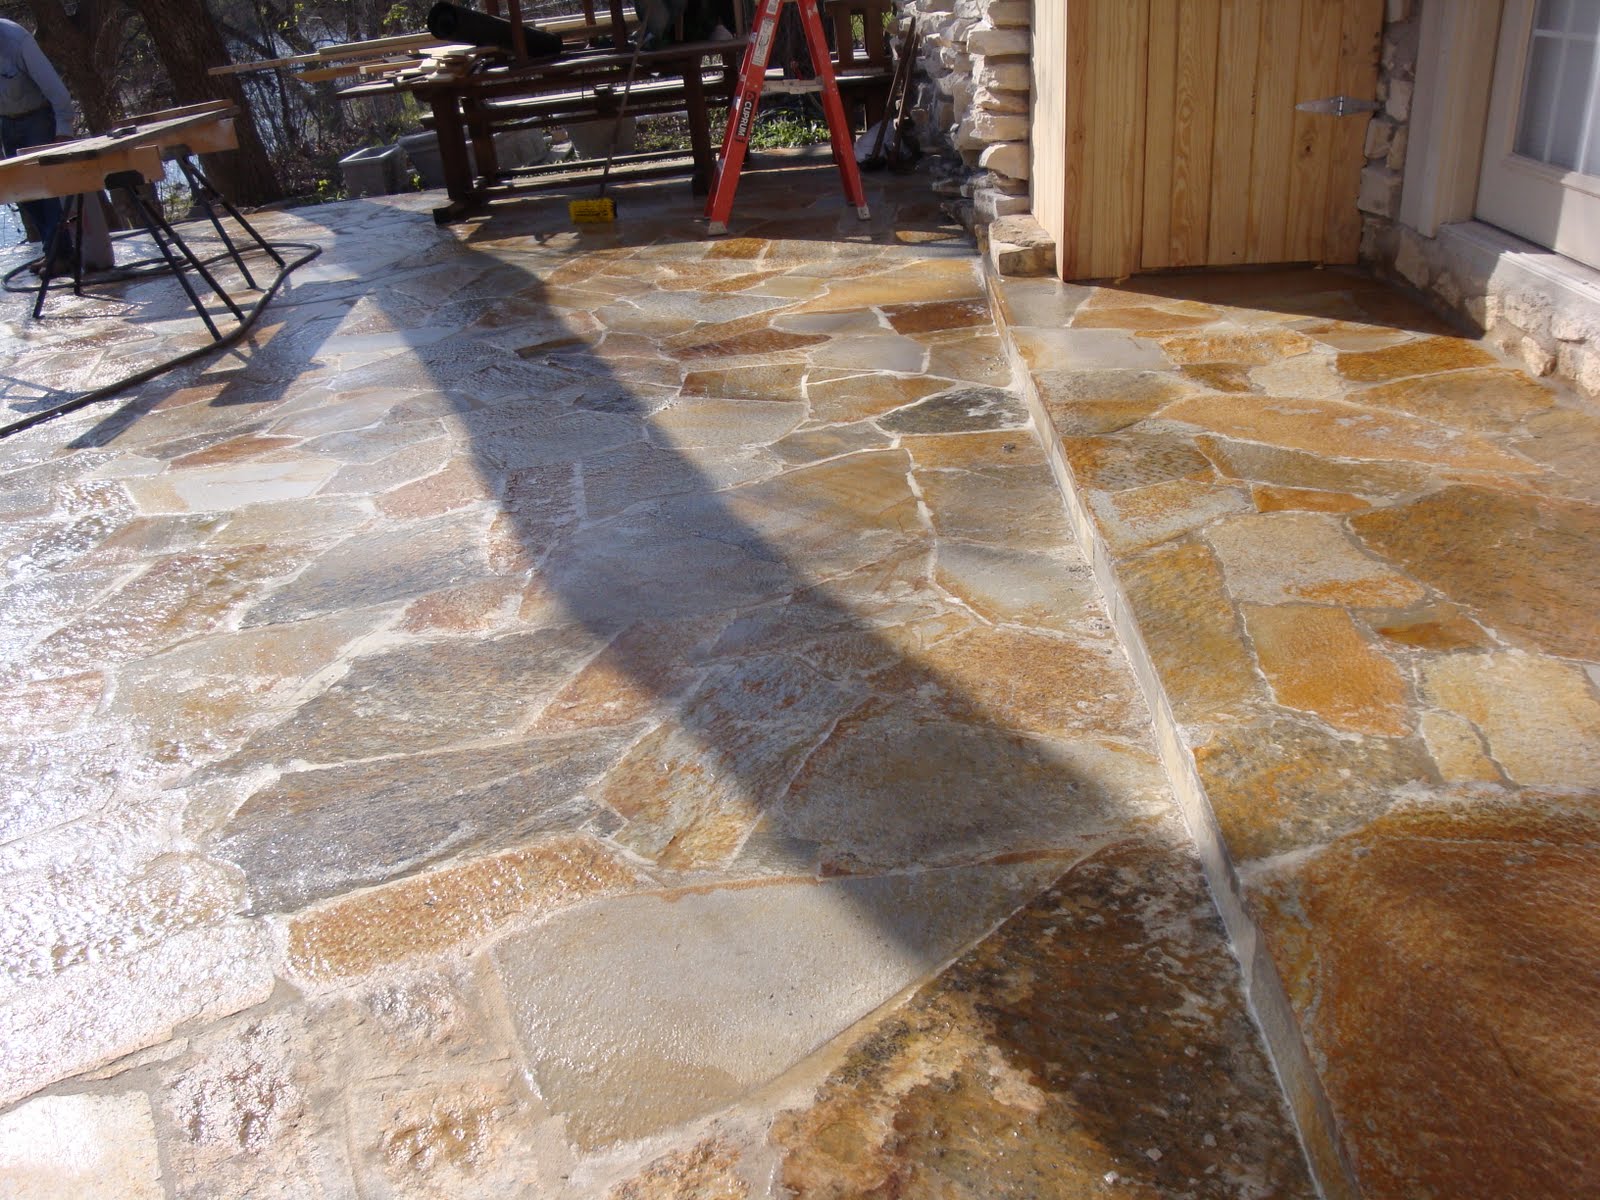
See the stone on the patio?  It's not been cleaned yet so the color isn't coming out in this pic.  

Remember the Dining Room?

Here's how it happened, I swear.  After the guys poured the slab in the backyard we walked on it for a day then it came to me in a dream.  What if instead of blowing through the guest bedroom that is on the other end of the kitchen to create a galley style space with the dining room in the former bedroom, we go the other direction.  All that would be needed is to knock down rock walls that hold up the entire house.  So it doesn't hurt to ask does it?  Well the answer from Charlie, the master stone mason and our contractor Larry was... not a problem.  Going in this direction gives us a dining room that would be about 10' X 13', plenty of space for a nice big table and not much to reroute or rewire and we get to keep the guest bedroom.  So we gave them the go-ahead and the walls came down.


Larry and his trusty sidekick Domingo (on the ladder)  

They built us a false wall and installed the old door so we could keep out some of the cold during construction.
 See the french doors?  The new dining area will end just to the right of the doors.

The Rock Work Starts

We have the best stone mason in the business, Charlie Moore and lucky for us he lives across the street.  He's been in the rock business for about 50 years and he knows his stuff.  We told him we wanted a stone that would blend with the house, not be slippery when wet, not be to unlevel so that when we're 80 we can shuffle across the patio without tripping and he suggested Idaho Quartsite in the golden color.  We love it and it looks great with the house.  I'll post a completed patio picture later.


Don't you love this old stone cart?  I'll post a picture of Charlie too, he looks sorta like the cart.

The Slab

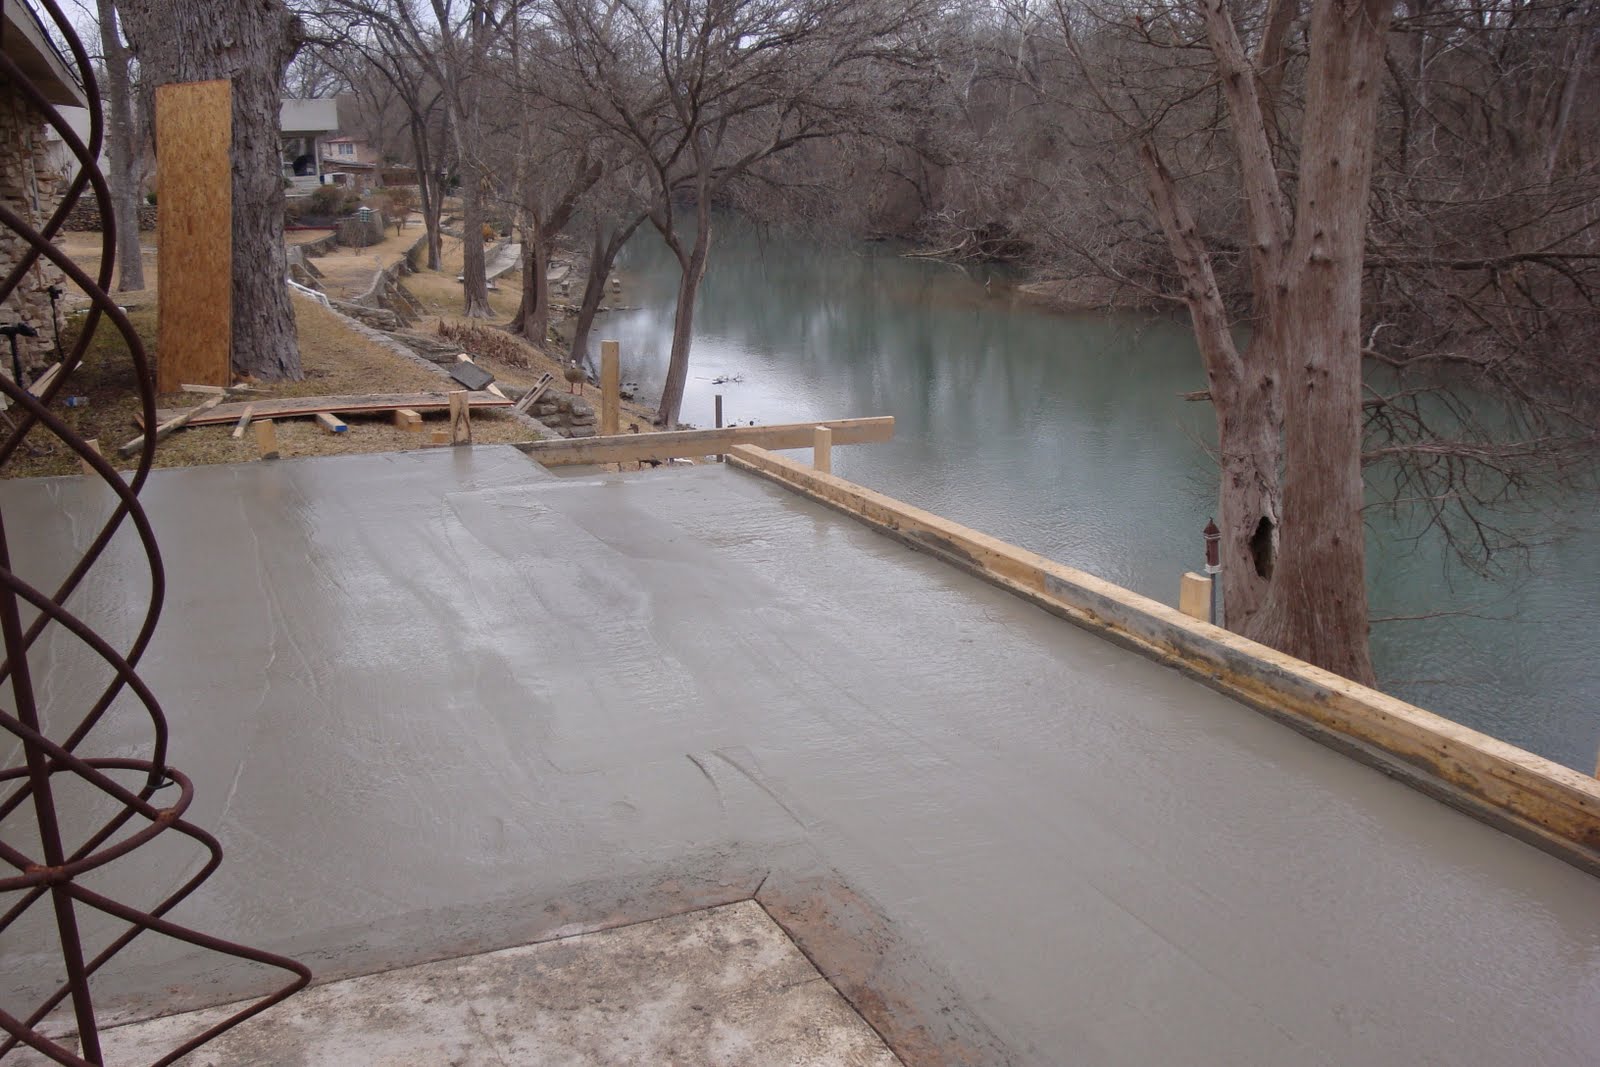
The slab gets poured for the new rock patio.  It's huge and will have space for a covered area as well as space for sitting out under the sun/stars.  There's now a sheer drop off of about 4 ft. at the edge.  We're debating a railing so we'll live with it awhile before deciding.  


Sunday, April 10, 2011

The Canoe Goes

Before I tell you about the dining room, I need to explain how we got there.  First, there was the clearing out of the backyard so we could have a slab poured for a stone patio.  That meant the canoe planter left for us by the previous owners had to go.   We found an artist that wanted it and told us he liked to use found objects in his art.  Can't wait to see what he does with it
.